Apartment
Capacity
5 people (+1 baby)
Rooms
2 separate bedrooms
Beds
1 double bed + 3 single beds (+ 1 crib)
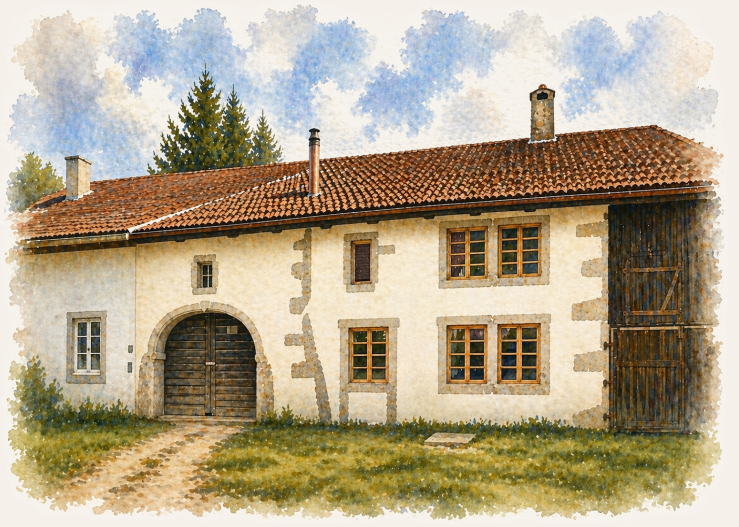
You step in, set down your bags, and something relaxes. Perhaps the thick walls, perhaps the wood-fired stove, perhaps simply the silence. About 80 m² over two levels, in the heart of Courtelary, in an old farmhouse dating back to 1767.
The History of the Place
A historic home
The apartment is the historic heart of this ancient dwelling dating back to 1767. Its history is not entirely clear – the dates and stages of construction remain uncertain – but one can sense the many transformations that took place over the centuries. As with many farmhouses in the region, the orientation of the roof appears to have changed, likely to enlarge the building. Farming activities ceased well before the early 20th century.
Renovations
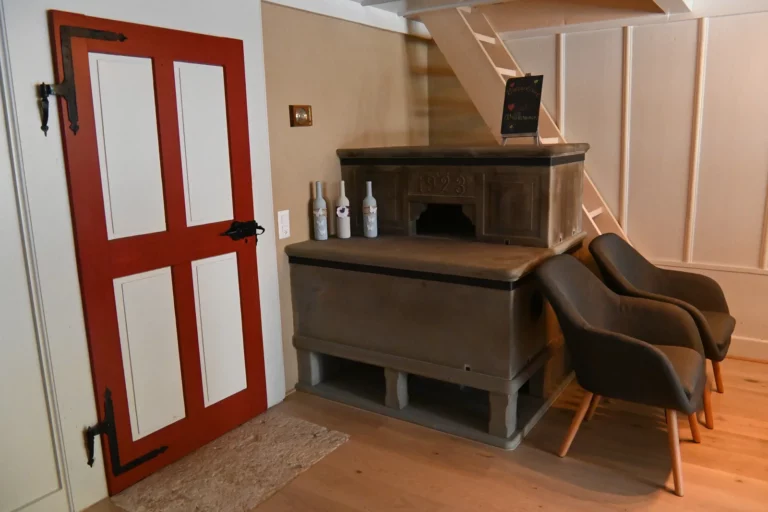
The renovation of this home took place between 2021 and 2026, respecting the historic structure, in collaboration with the heritage conservation authority. Special attention was given to materials: the original window glazing was replaced with vacuum glass, insulation mainly consists of cellulose wadding and foam glass (recycled materials), lime and raw earth – period materials that allow the rubble stone walls to breathe. Heating comes 100% from renewable sources: thermal solar, wood, and connection to a district heating network (wood chips). The apartment retains many traces of the past: the 1923 tiled stove-bench, the Neuchâtel-style wood panelling, and the original interior windows. These elements have been carefully preserved and restored.
The famous beam
Every house has its secrets. Beneath the floor, the rammed earth gave up its treasures: marbles, buttons, a school exercise book, bits of shoes, bones and even a few cartridge cases. Small traces of a life once lived within these walls. But the most surprising discovery was a beam resting on two simple door frames, with nothing else to support it. What a miracle the roof never sagged. It is this beam that gave the apartment its name. La Poutre de Perlimpinpin came about on its own.
The spaces


The living room and dining room
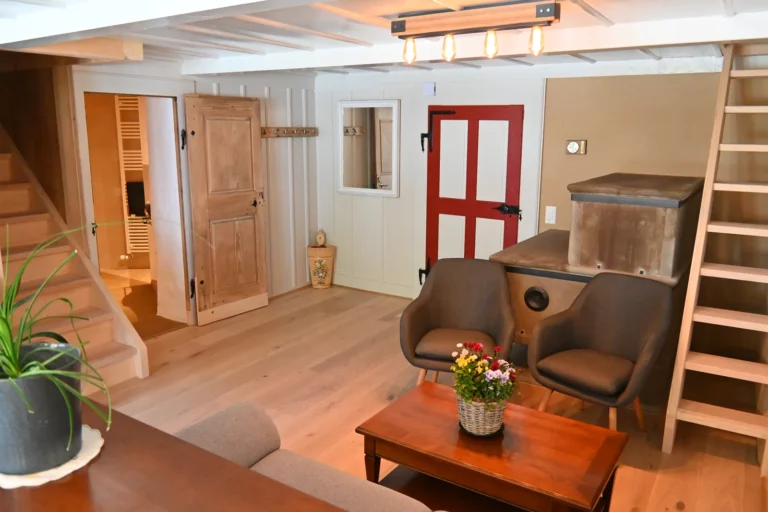
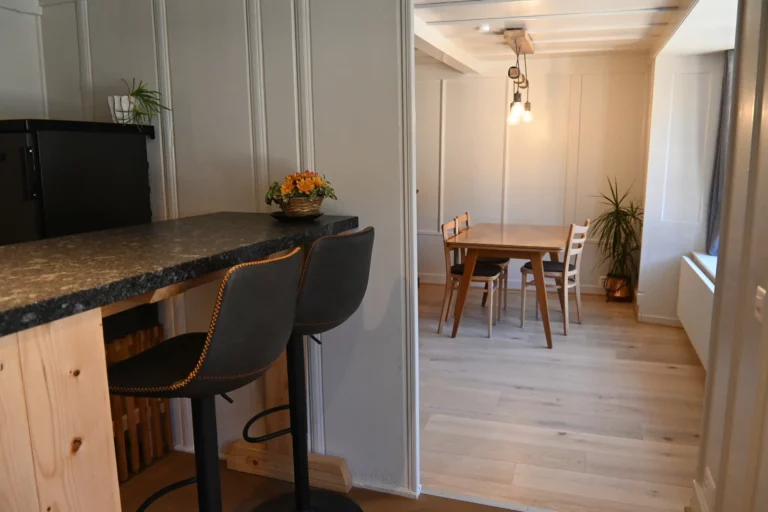
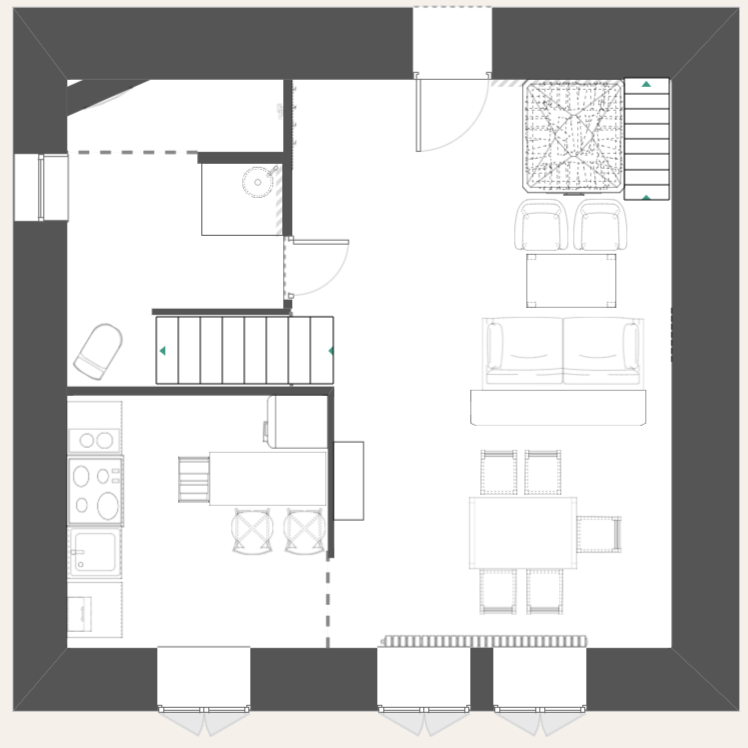
You step into the apartment and find yourself directly in the large living space: lounge, dining area, and the 1923 tiled stove-bench, restored and converted into a radiator heated from the wood-fired stove. The room is generous and bright, with a table and a seating area to relax. It is the heart of the apartment.
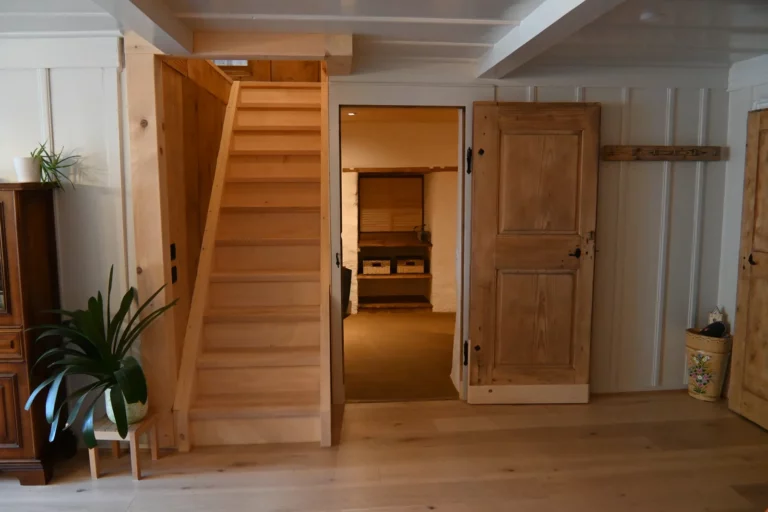
Two staircases lead to the upper level. The main staircase, which had to be entirely replaced during the renovation, leads upstairs. The second, more discreet one – a miller’s staircase hidden behind the stove-bench – leads directly to the large bedroom. A little surprise that curious guests will discover for themselves.

- Antique bench stove


The Kitchen
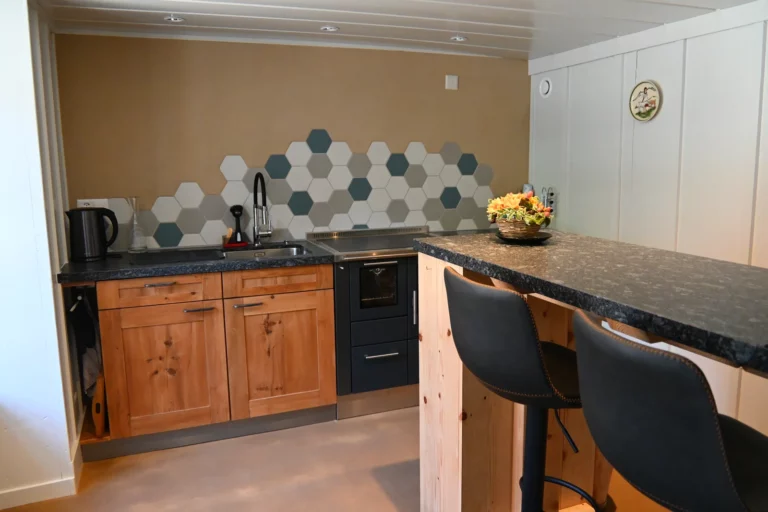
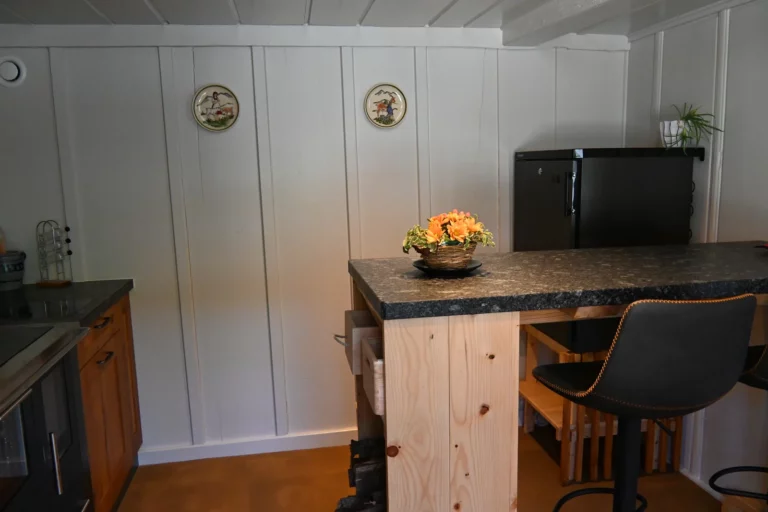
Separate from the lounge, the kitchen is a room of its own, allowing you to cook without taking over the living space. It is equipped with a wood-fired stove for winter and a cooktop for the warmer months. On the worktop, you’ll find our homemade herb salt and herbal teas – homemade products to go with your meals, should you feel like it.
- Wood-burning stove
- Induction cooktop


The bathroom
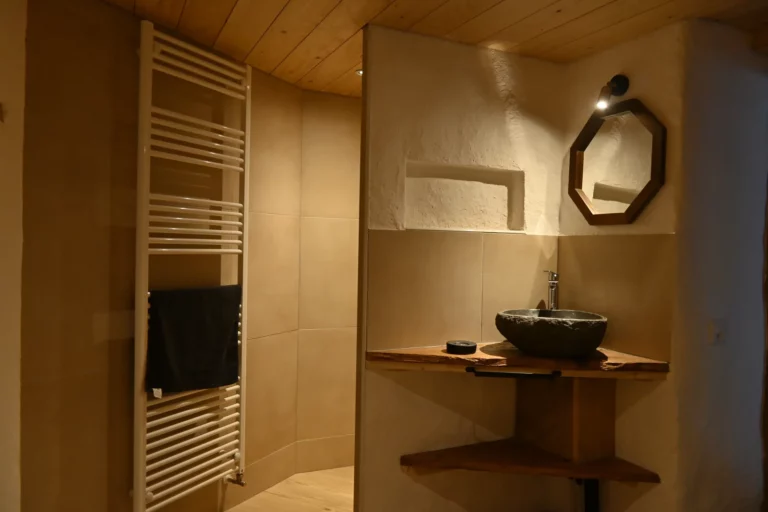
A shower, solid hand soap, and bath linen are provided. Everything you need, nothing more.
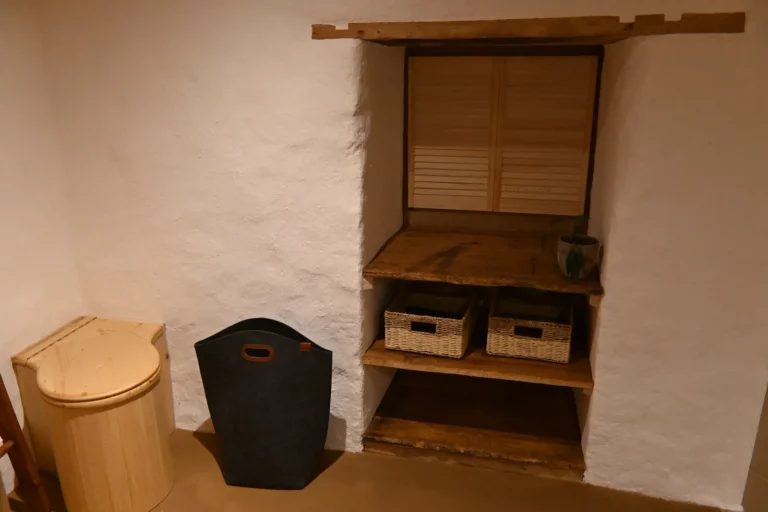
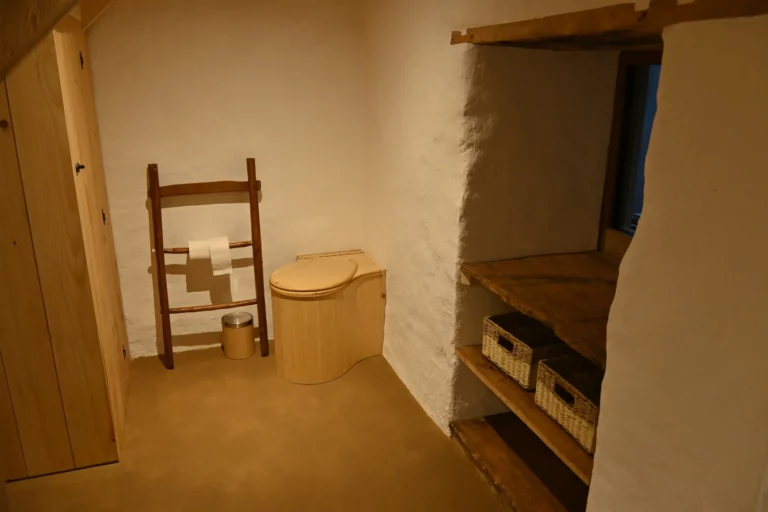
The apartment is equipped with a dry toilet: comfortable, clean, and odour-free when used properly. Clear instructions are available on arrival. Most of our guests tell us this way of doing things is well accepted and represents an ecological benefit.
- Solid soap


The rooms
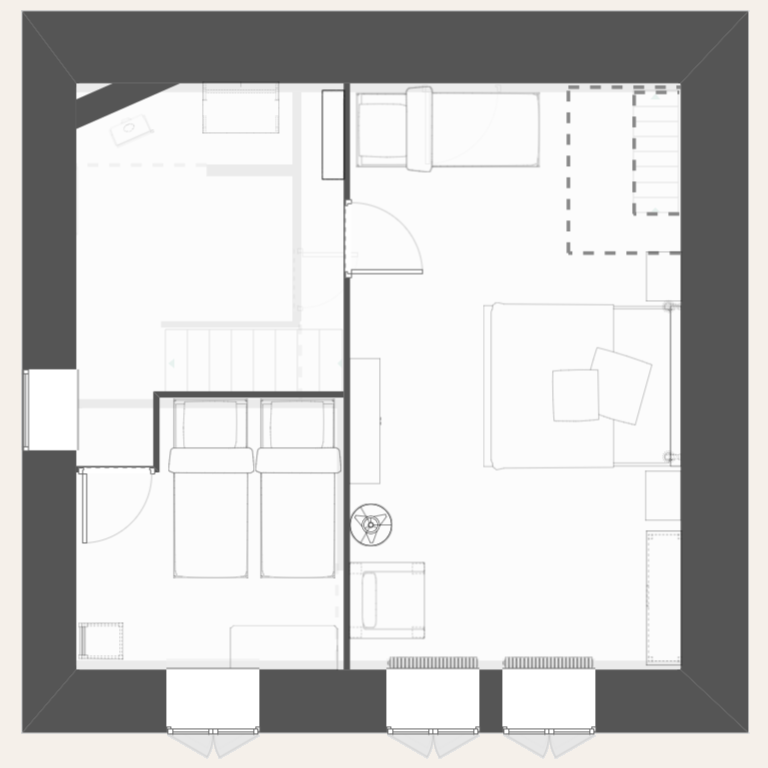
The apartment has two separate bedrooms, accommodating up to 5 people (+ 1 baby).
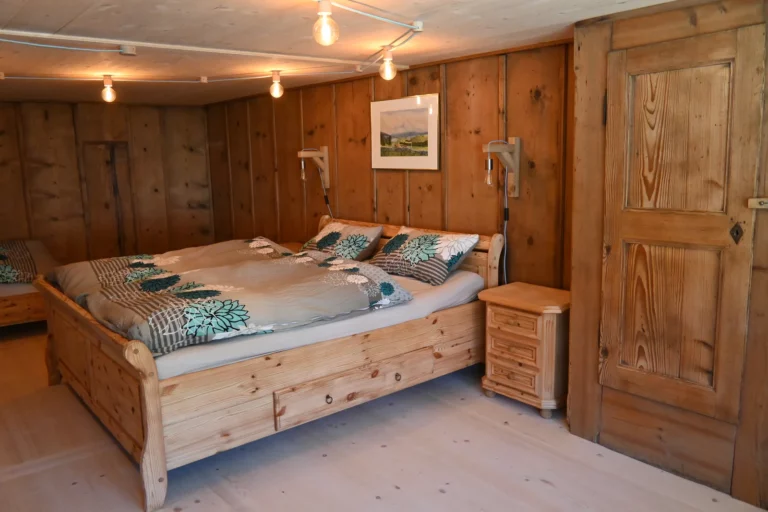
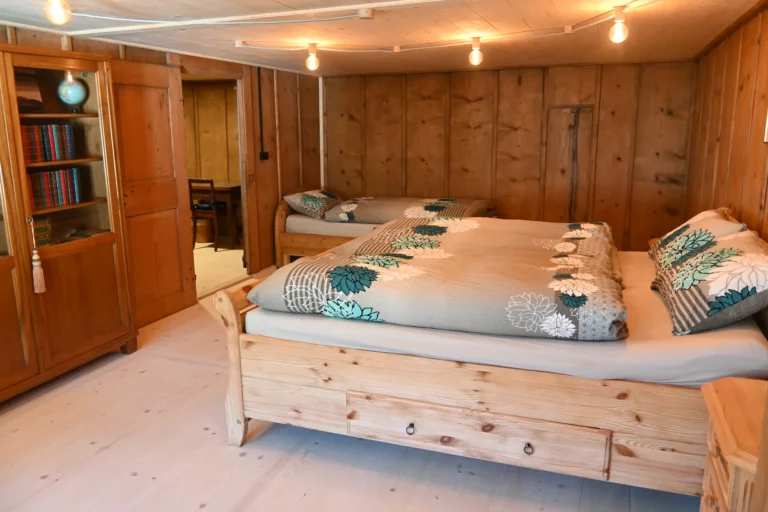
The large bedroom is furnished with a double bed, a single bed and a reading armchair. A generous space suited to a couple with a child, or simply to those who enjoy a bit more room.
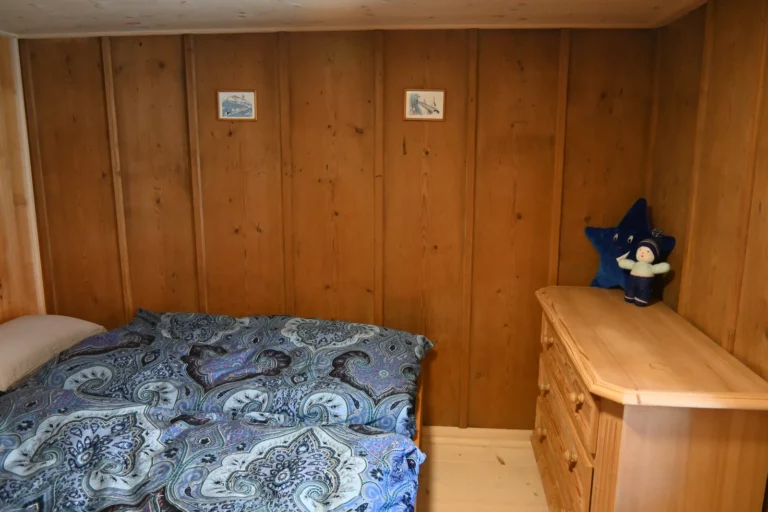
The smaller, cosier bedroom holds two single beds side by side.
- Bed linen
- Books & board Games
- Small desk

The outdoor area
A shared outdoor space is available to guests. The permaculture garden, currently being developed, will enrich this space over the course of 2026 : a living spot to observe, breathe, or simply sit.
- Parking
The spaces at a glance
What makes this apartment different
01
The wood-burning stove
Evenings grow warm around it, a cup in hand, the crackle of the fire in the background. A comfort that no electric heating could ever replace. And thanks to the water circuit, you’ll be heating not just the apartment, but the whole house!
02
Materials
The renovation was carried out with particular attention to its ecological footprint: natural, local materials, chosen for their durability. You can feel it in the thickness of the walls, in the silence, in the quality of the air.
03
The story
Beams that still carry the memory of the place, a past you can sense in its volumes. Hard to explain, easier to feel once you arrive.
What's included
Kitchen
- Italian coffee maker,
- Kettle
- Kitchen linen
- Cheese fondue and raclette equipment
- Dishes and utensils
- Homemade herb salt
- Homemade herbal teas
Bathroom
- Solid soap
- Bath linen
- Toilet paper
Bedrooms
- Bed linen
- Books
- Board games
Practical
- Parking
- 100% renewable heating
- Wi-Fi (activated on request)
A question or a wish to stay ?
Write to us, we’re happy to answer, usually within 24 hours.